Home  /  Videos

Videos

Short films on our projects and the thinking behind them.

Nine independent living units, Dee WhySeniors living and NDISNine independent living units, Dee Why
Seniors living and NDIS

Nine independent living units, Dee Why

Nine independent living units for the Manly House Foundation, designed for High Physical Support under the NSW Housing SEPP 2021. The steep, north facing slope is handled as two stepped pavilions that follow the land, arranged around a central communal courtyard with native planting and sandstone recycled from the site. Barrier free throughout, with dual lift access.
A harbour front home, ClontarfLuxury homesA harbour front home, Clontarf
Luxury homes

A harbour front home, Clontarf

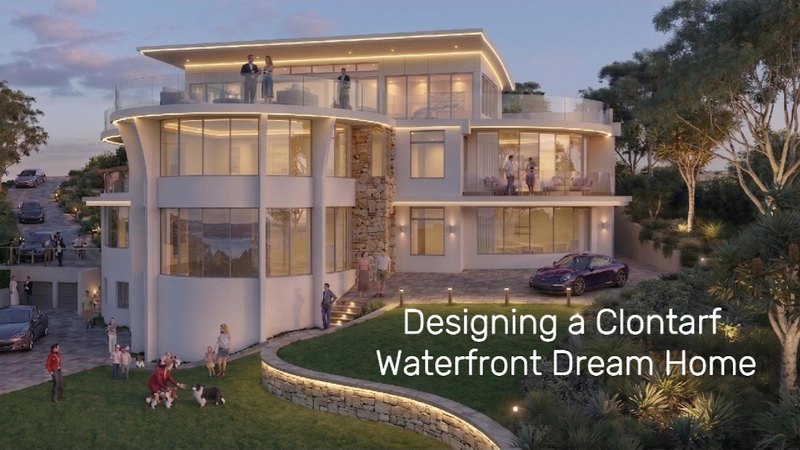
Substantial alterations and additions to an existing dwelling on the Middle Harbour foreshore. A curved addition faces south to take the view, and the rumpus room on the top level sits under a gull wing roof shaped so neighbouring properties keep their outlook. The house is nested into the north eastern corner of the site with the terraced gardens retained, so its bulk sits quietly against the rocky shoreline.

Dad & Dave's Brewing, BrookvaleCommercialDad & Dave's Brewing, Brookvale
Commercial

Dad & Dave's Brewing, Brookvale

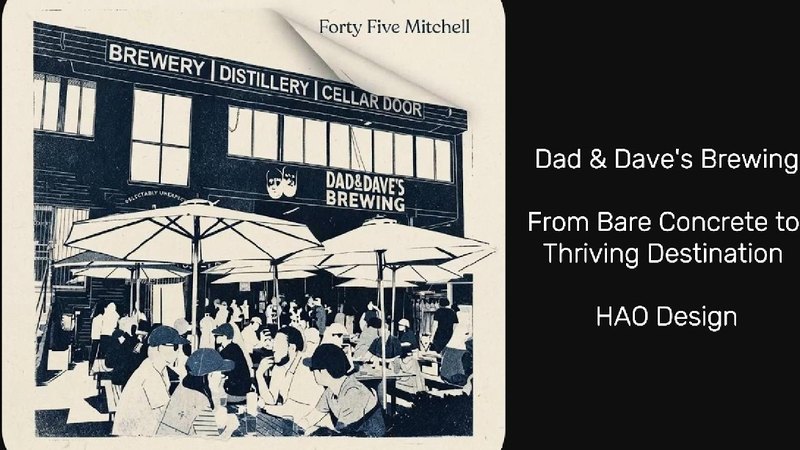
A raw, vacant industrial shell at 45 Mitchell Road, Brookvale, turned into a production brewery, a distillery and a busy community taproom for Dad & Dave's Brewing. HAO Design has worked with the business on its expansion since 2019, from the early architectural schematics and zoning work through to the finished hospitality fit out.

A home on the edge of the national park, Killarney HeightsAlterations and additionsA home on the edge of the national park, Killarney Heights
Alterations and additions

A home on the edge of the national park, Killarney Heights

HAO Design was project architect for this home in Killarney Heights, where the back door opens straight into Garigal National Park and the city is about 30 minutes' drive away. The design ties indoor and outdoor living together, and council approvals are in place for a future swimming pool and a balcony addition.

Two NDIS group homes, North BalgowlahSeniors living and NDISTwo NDIS group homes, North Balgowlah
Seniors living and NDIS

Two NDIS group homes, North Balgowlah

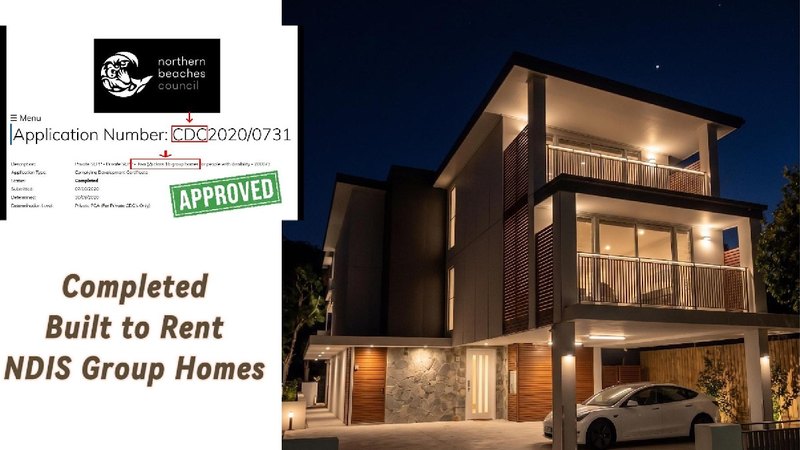
A standard residential block in North Balgowlah developed into two Class 1b NDIS group homes for the Manly House Foundation. The building runs over several levels with a dual frontage. Planning approval came through Northern Beaches Council as a Complying Development Certificate (CDC) rather than a full development application.

A coastal knockdown rebuild, Collaroy PlateauLuxury homesA coastal knockdown rebuild, Collaroy Plateau
Luxury homes

A coastal knockdown rebuild, Collaroy Plateau

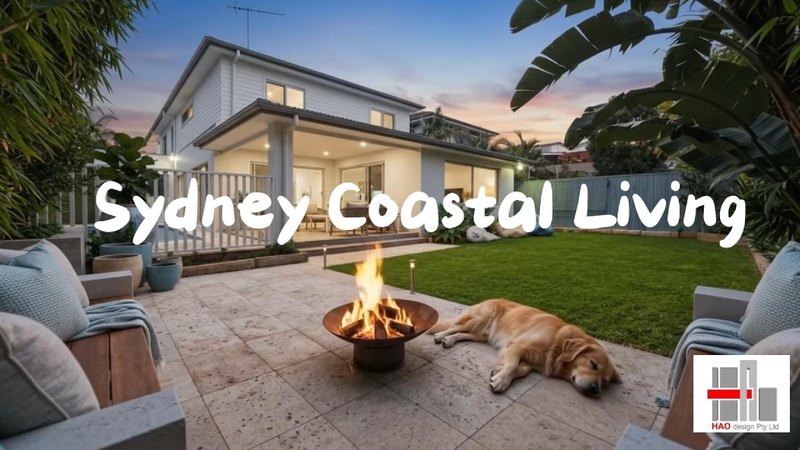
A complete knockdown rebuild in Collaroy Plateau, designed for relaxed coastal living. The plan is set up for northern sun, natural light and sea breezes, with stacking glass doors opening to a covered deck, a firepit terrace and a heated pool. Inside, an island kitchen with a butler's pantry, and a main bedroom suite with a walk in robe, ensuite and balcony.

An automotive workshop on a triangular site, MatravilleCommercialAn automotive workshop on a triangular site, Matraville
Commercial

An automotive workshop on a triangular site, Matraville

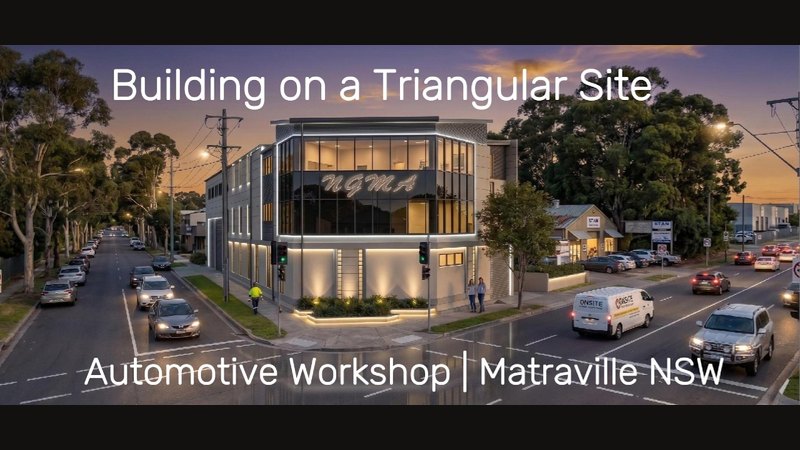
A tight, wedge shaped site in Matraville turned into 1,300 square metres of commercial space. Early 3D modelling pushed the building envelope out to the boundaries, a structural mezzanine over the warehouse floor adds usable area, and a prefabricated steel frame allowed quick, precise assembly on a constrained urban footprint. The 3D model can be viewed in Google Earth.

A Torrens title subdivision, ForestvilleSubdivisionA Torrens title subdivision, Forestville
Subdivision

A Torrens title subdivision, Forestville

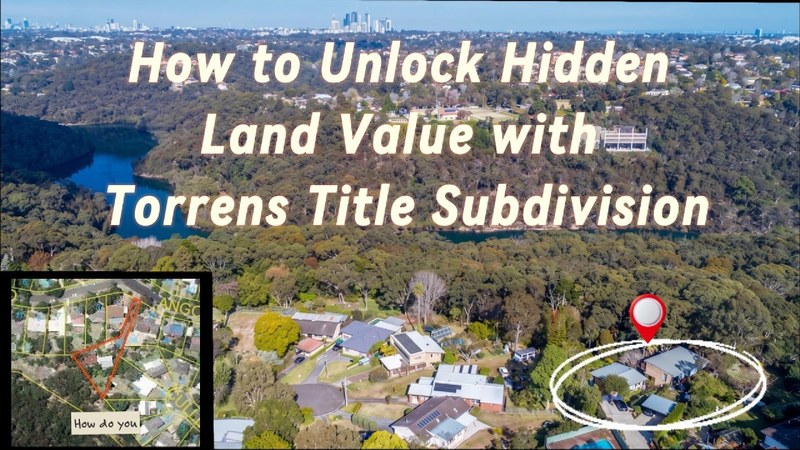
A residential lot in Forestville subdivided into separate Torrens title allotments. The film walks through the site constraints that shape a subdivision, such as steep slopes and the access handle of a battle-axe lot, and the civil engineering council expects: level spreader stormwater drainage, a concrete driveway layback and utility connections.

A two storey granny flat, Frenchs ForestSecondary dwellingA two storey granny flat, Frenchs Forest
Secondary dwelling

A two storey granny flat, Frenchs Forest

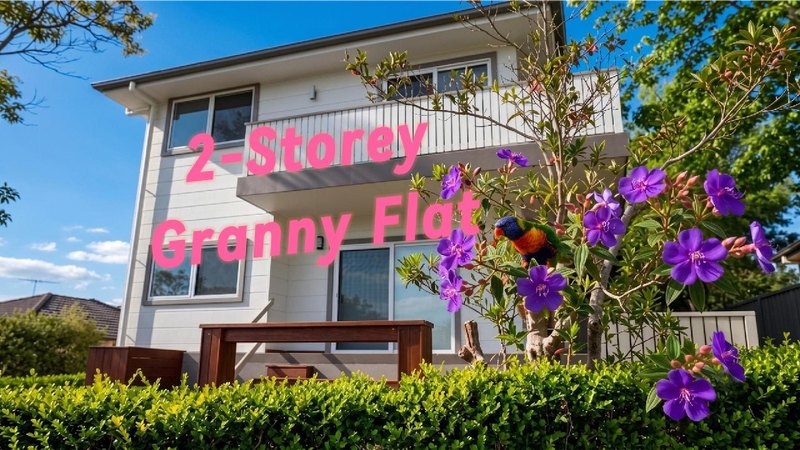
A vacant front yard in Frenchs Forest turned into a two storey secondary dwelling. The film follows the whole job, from rendered site plans and artist impressions through trenching, the concrete slab, steel framing and scaffolding, to the finished light filled home with an outdoor deck and an outlook from the first floor.

An empty side yard becomes a three bedroom homeSecondary dwellingAn empty side yard becomes a three bedroom home
Secondary dwelling

An empty side yard becomes a three bedroom home

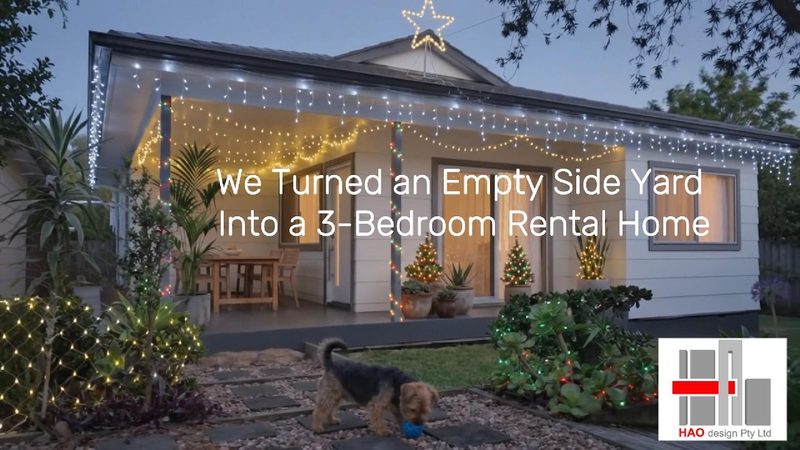
A vacant side yard on a suburban block in Starkey Street, Forestville, turned into a 75 square metre dwelling with three bedrooms, two bathrooms, a covered patio and generous storage. Designed, built and owned by HAO Design, so the video shows the site before, how the plan was fitted into the space, and the finished result.

A Building Certificate for unapproved works, NarrabeenBuilding Certificate and ComplianceA Building Certificate for unapproved works, Narrabeen
Building Certificate and Compliance

A Building Certificate for unapproved works, Narrabeen

A rooftop deck on a Narrabeen home was found to be unapproved just as the property was going to market. HAO Design drafted the architectural compliance plans, worked through the council process and secured a retrospective Building Certificate, so the sale could go ahead with the works certified.

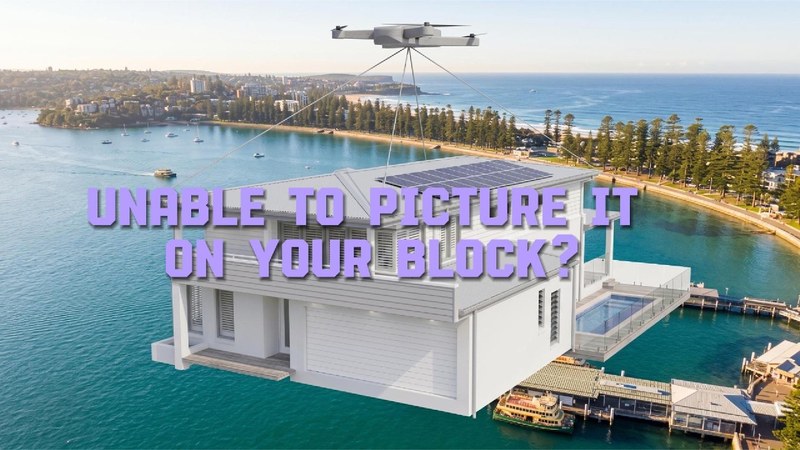
Seeing a design on your own block, Collaroy Plateau3D visualisationSeeing a design on your own block, Collaroy Plateau
3D visualisation

Seeing a design on your own block, Collaroy Plateau

Choosing a house from a catalogue is hard when you cannot picture it on your own land. This film sets a real HAO Design house, the two storey coastal home at Collaroy Plateau, down on a site so it can be seen in place with the street, the neighbours and the outlook around it. The house is real, the flight and the placement are imaginary.

The thinking behind a side yard build, ForestvilleSecondary dwellingThe thinking behind a side yard build, Forestville
Secondary dwelling

The thinking behind a side yard build, Forestville

A closer look at the three bedroom, two bathroom house in Starkey Street, Forestville, built on a side yard the owner already had. Because no land had to be bought, the sums behind an infill project like this one work differently from a standard investment purchase. HAO Design designed, built and owns the house, so the film can follow the whole decision.

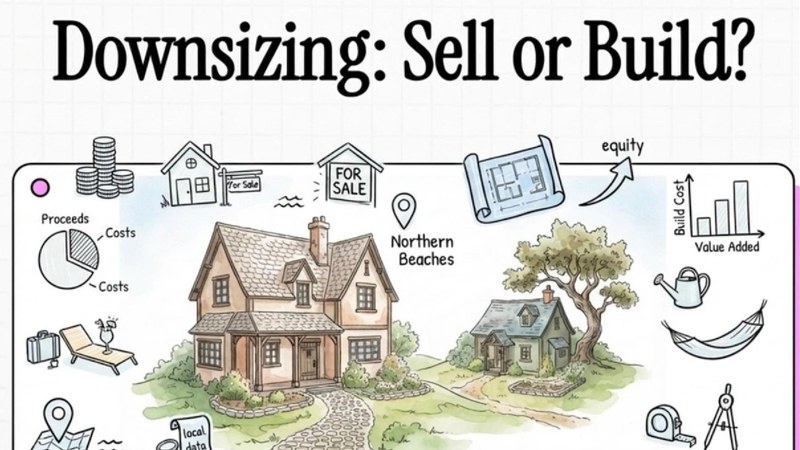
Downsizing without leaving the neighbourhood, ForestvilleDownsizing and ageing in placeDownsizing without leaving the neighbourhood, Forestville
Downsizing and ageing in place

Downsizing without leaving the neighbourhood, Forestville

Four realistic ways to downsize on the Northern Beaches, compared from a Forestville starting point. What usually makes a family home hard to stay in is not the lawn, it is the stairs, the narrow hallways and the bathrooms. The film weighs selling up against building a step free secondary dwelling in the back yard and staying put, and it is honest about when a granny flat is not the right answer.

More on the HAO Design channel on YouTube.